

Six years in the market. Over 1,500 homes sold across Dundee, Angus and North Fife — from first homes to million-pound estates — with the same standard of work every time. Honest advice, beautiful presentation, and a full team that stays with you from the first conversation to the final signature.
Some homes get listed and left to find their own way. Ours get presented properly — photographed with care, marketed with real reach, and handled by people who know exactly what they’re doing.
8C Ellieslea Road, Broughty Ferry, Dundee
4 Bed | 2 Bath | 1 Public
Offers Over £325,000
A remarkable period home, rich in character in the heart of Broughty Ferry.
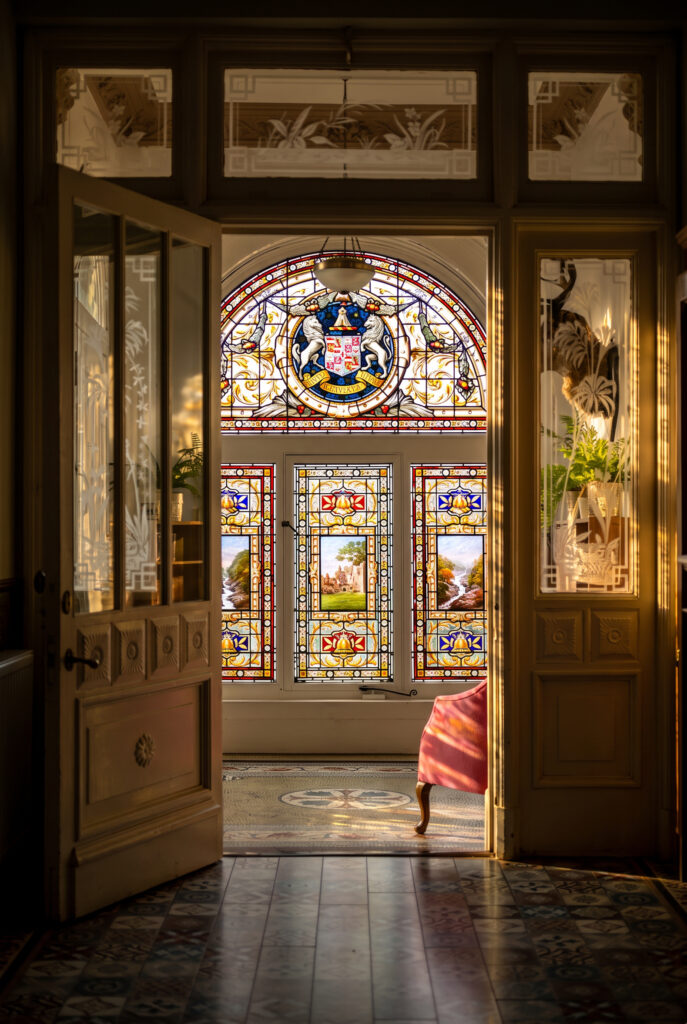
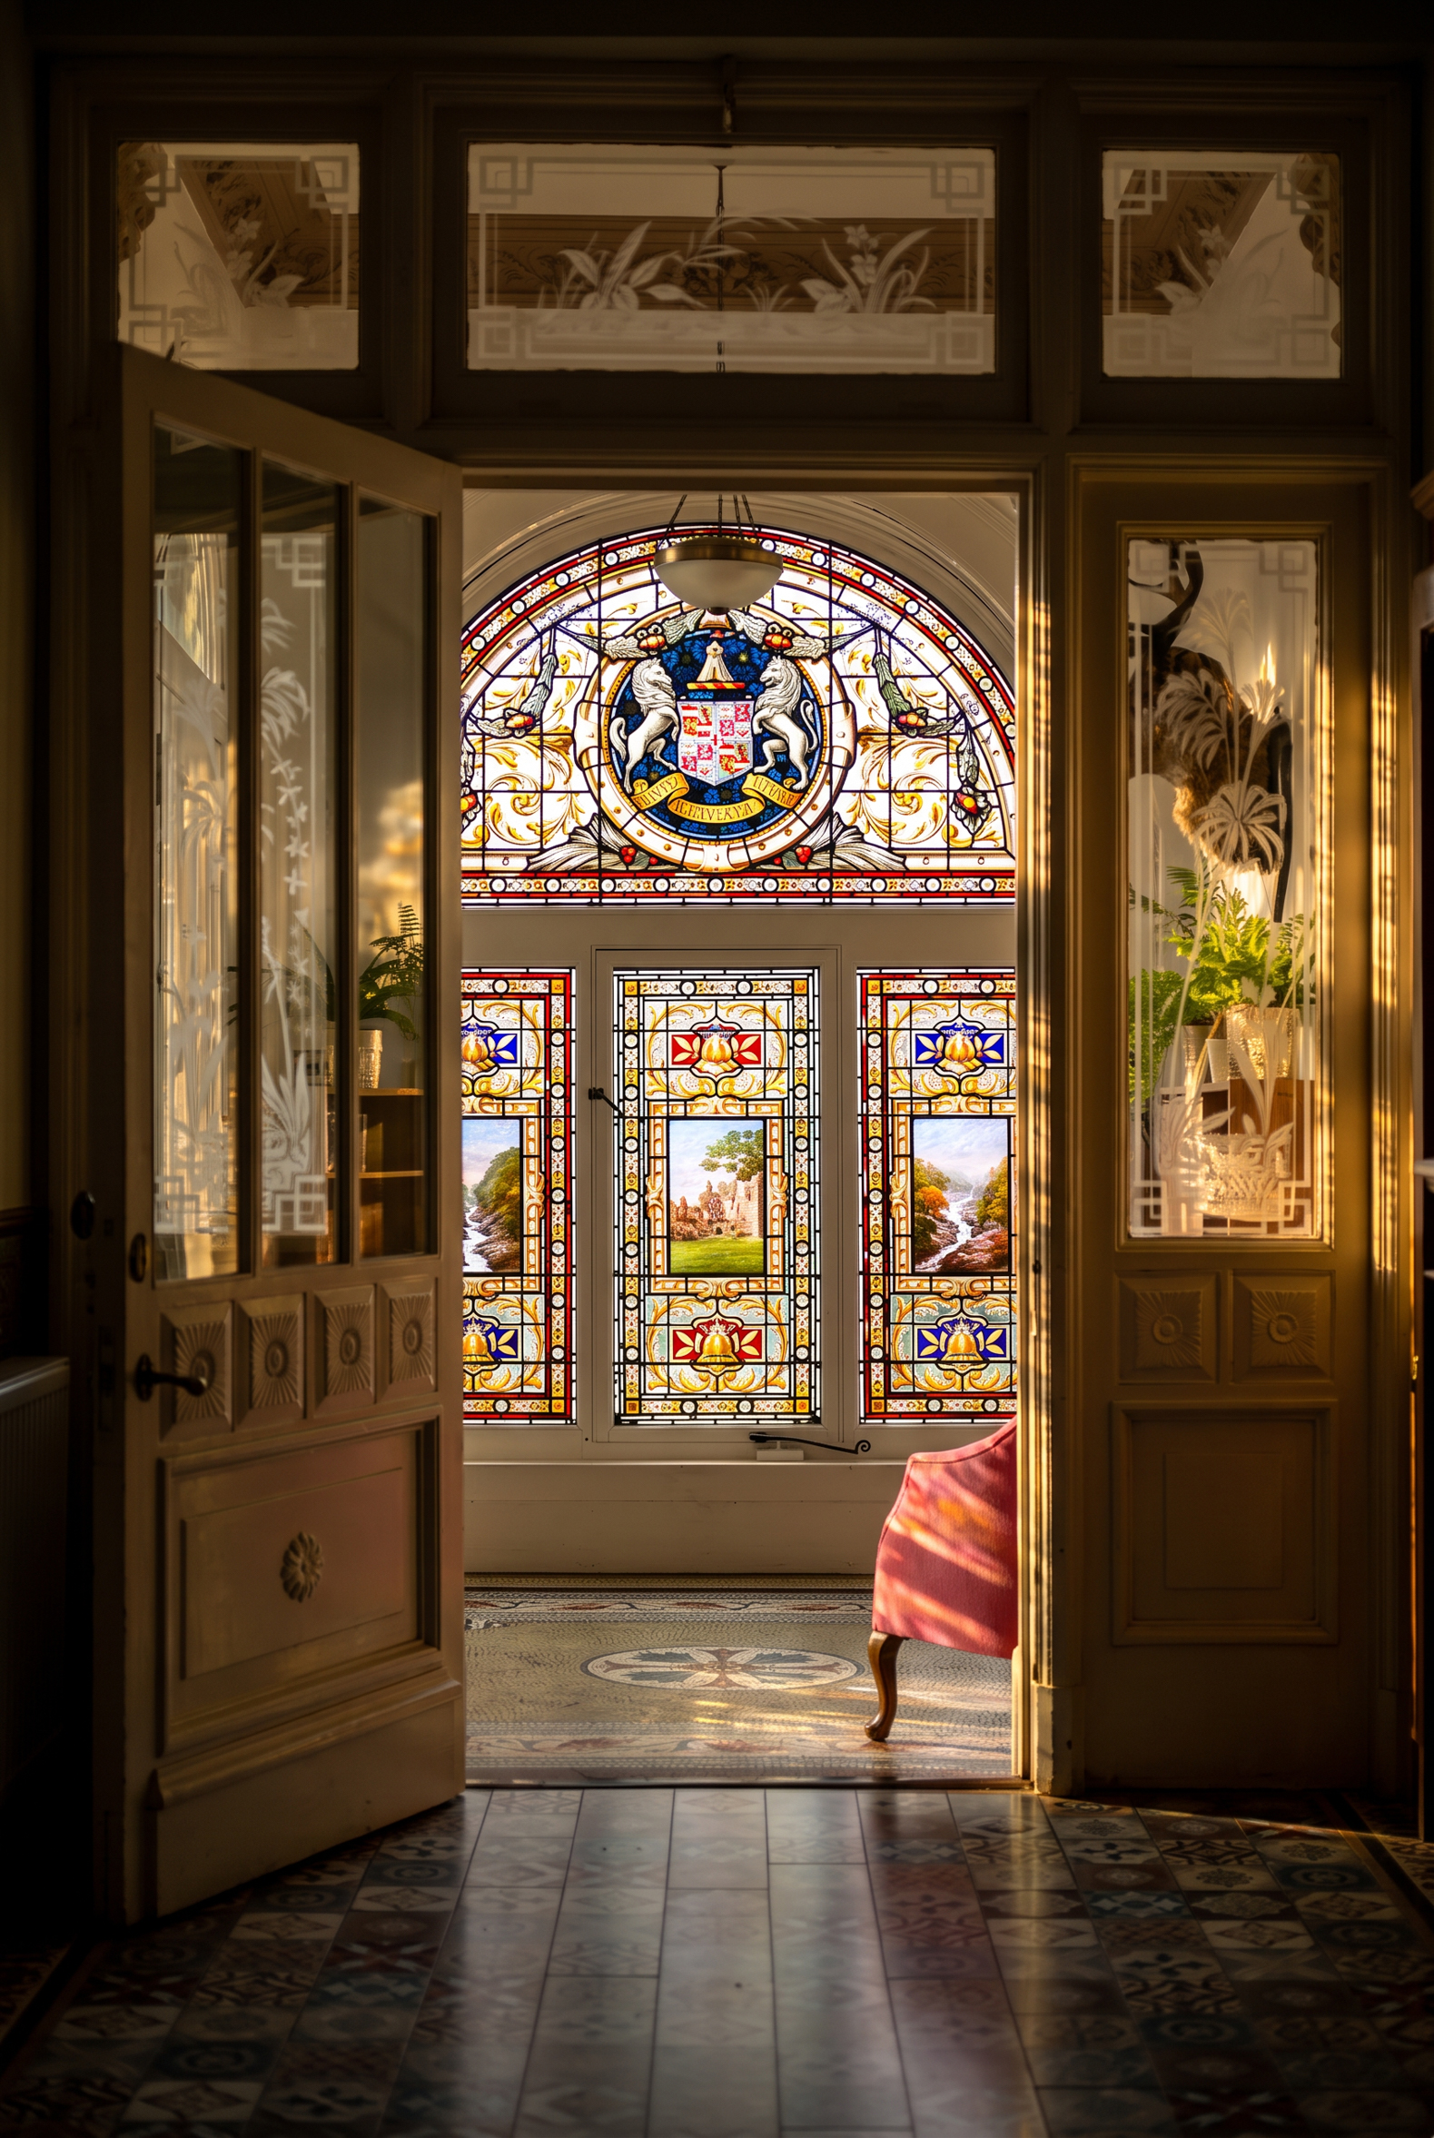
Occupying the ground floor of a B-listed former jute baron’s residence, 8C Ellieslea Road is an exceptional four-bedroom home combining impressive period architecture with generous, flexible living space. From the beautiful stained glass and mosaic flooring to the intricate cornicing, original timber features and ornate fireplaces, the property is filled with character throughout. A magnificent principal lounge, striking bedrooms, two bathrooms and a recently upgraded kitchen provide a wonderful balance of traditional elegance and modern practicality, while a substantial basement offers valuable additional storage. Outside, established private gardens with mature planting, fruit trees and a vegetable patch create a peaceful setting, complemented by a gated driveway with parking for several vehicles. All of this sits just minutes from the centre of Broughty Ferry, offering a rare combination of architectural charm, privacy and convenience
8C Ellieslea Road, Broughty Ferry, DD5
4 Bed | 2 Bath | 1 Public
Offers Over £325,000
A remarkable period home, rich in character in the heart of Broughty Ferry.
Occupying the ground floor of a B-listed former jute baron’s residence, 8C Ellieslea Road is an exceptional four-bedroom home combining impressive period architecture with generous, flexible living space. From the beautiful stained glass and mosaic flooring to the intricate cornicing, original timber features and ornate fireplaces, the property is filled with character throughout. A magnificent principal lounge, striking bedrooms, two bathrooms and a recently upgraded kitchen provide a wonderful balance of traditional elegance and modern practicality, while a substantial basement offers valuable additional storage. Outside, established private gardens with mature planting, fruit trees and a vegetable patch create a peaceful setting, complemented by a gated driveway with parking for several vehicles. All of this sits just minutes from the centre of Broughty Ferry, offering a rare combination of architectural charm, privacy and convenience